Every photo on this page is a real job we completed. No renders, no stock images — domestic and commercial work across Hull and East Yorkshire.
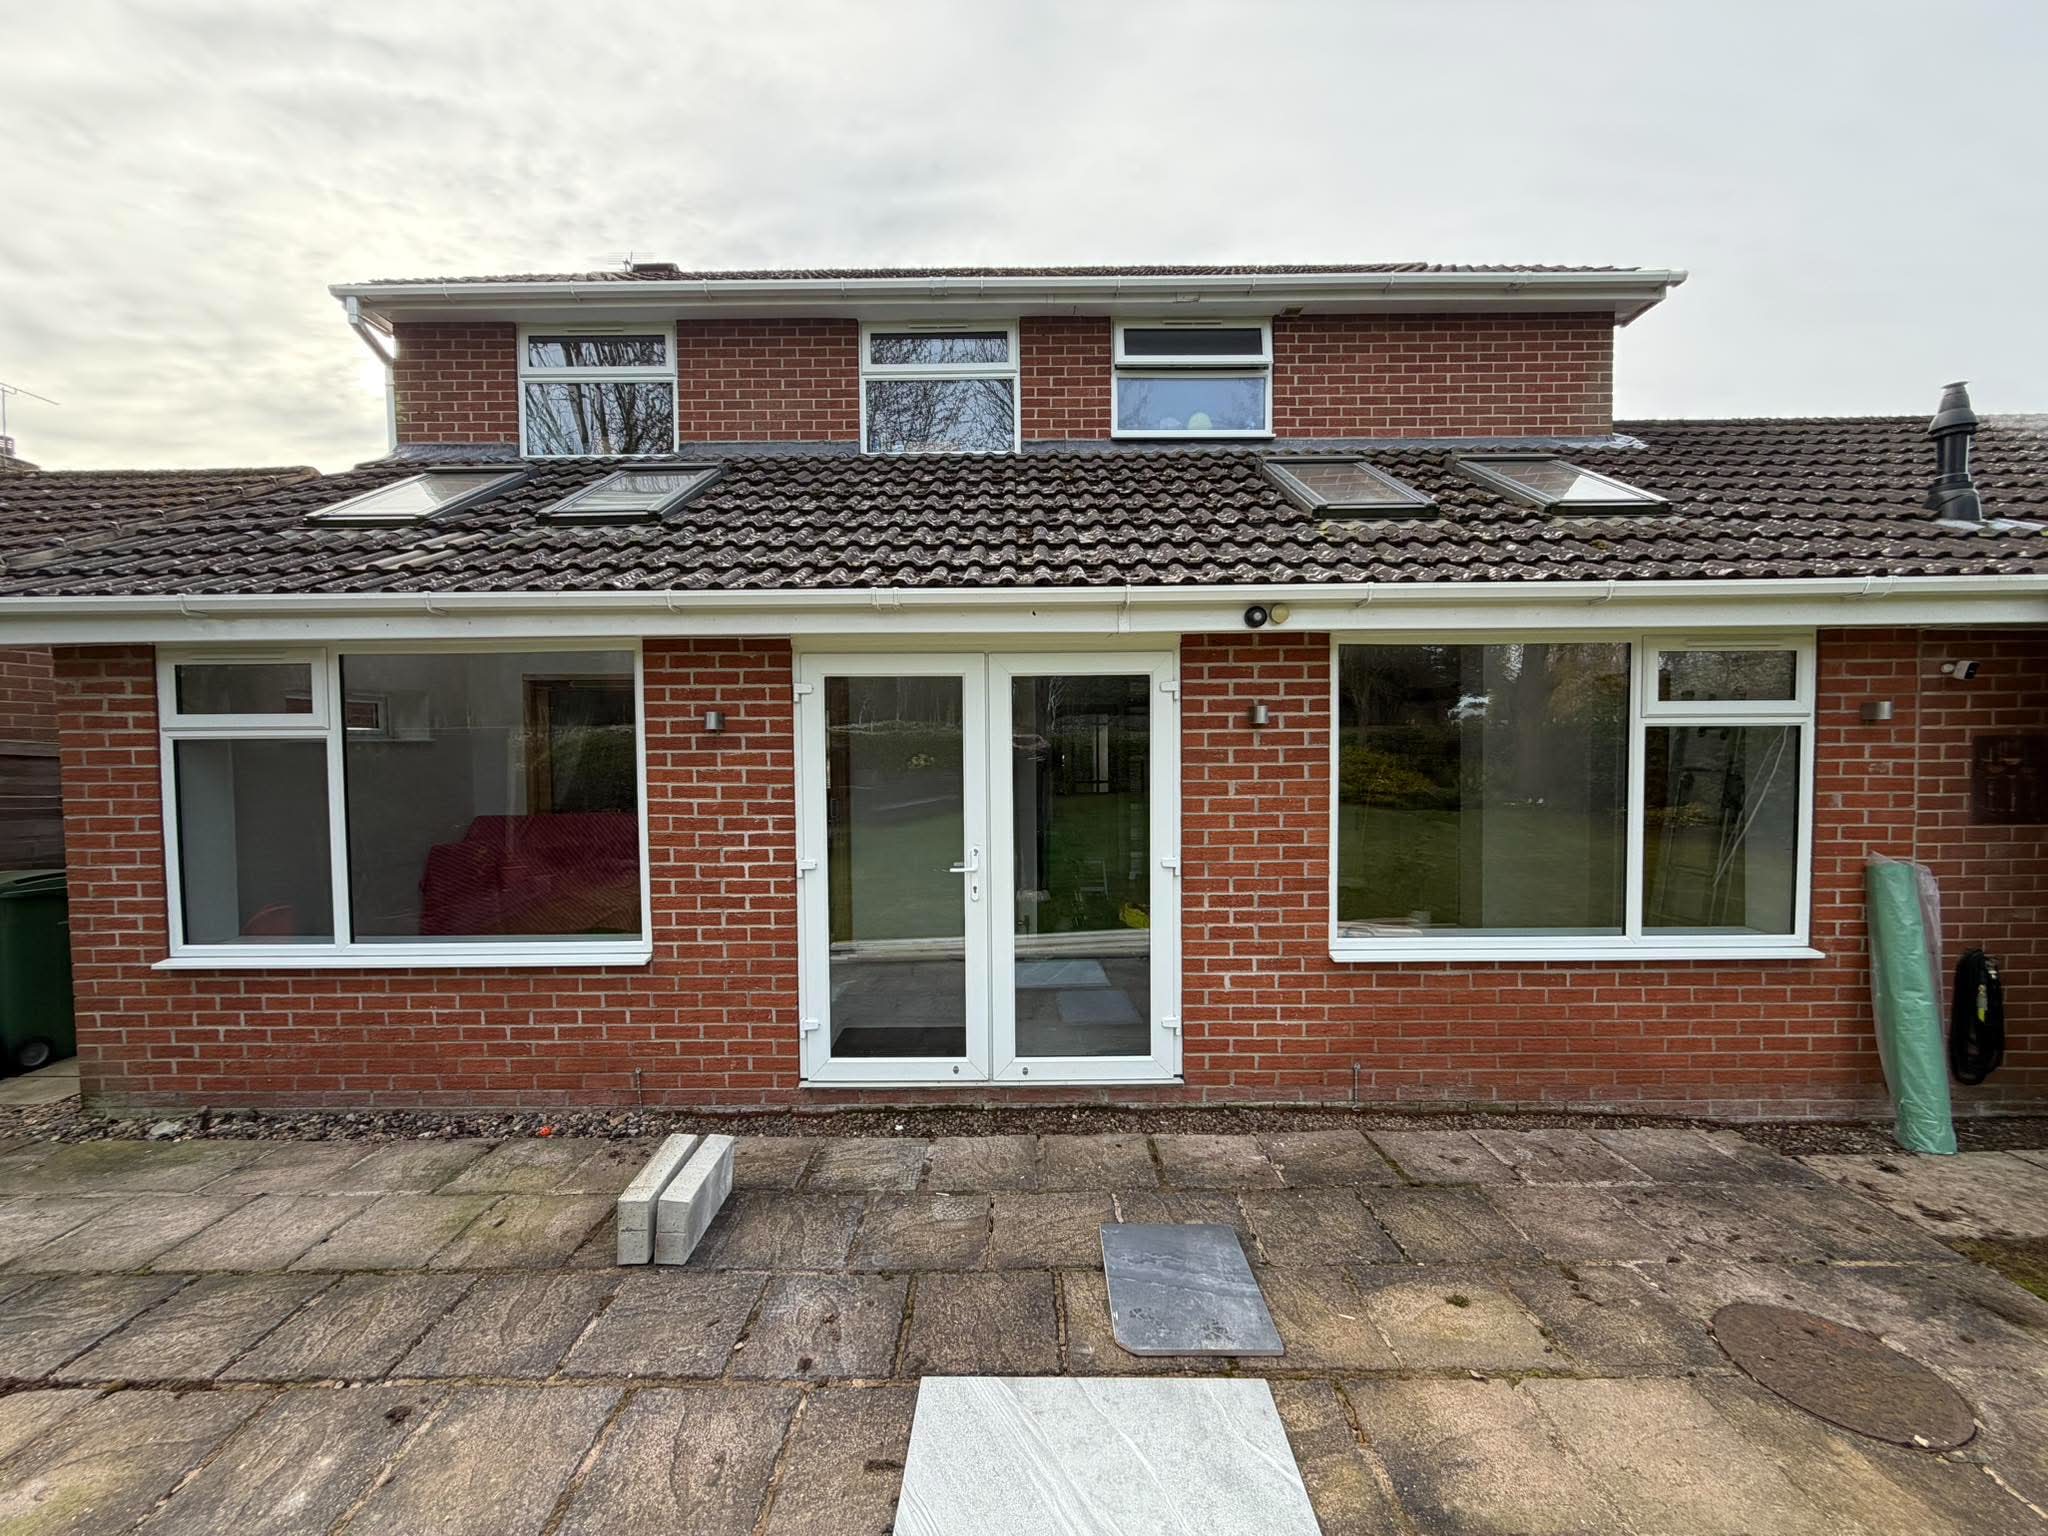
Before
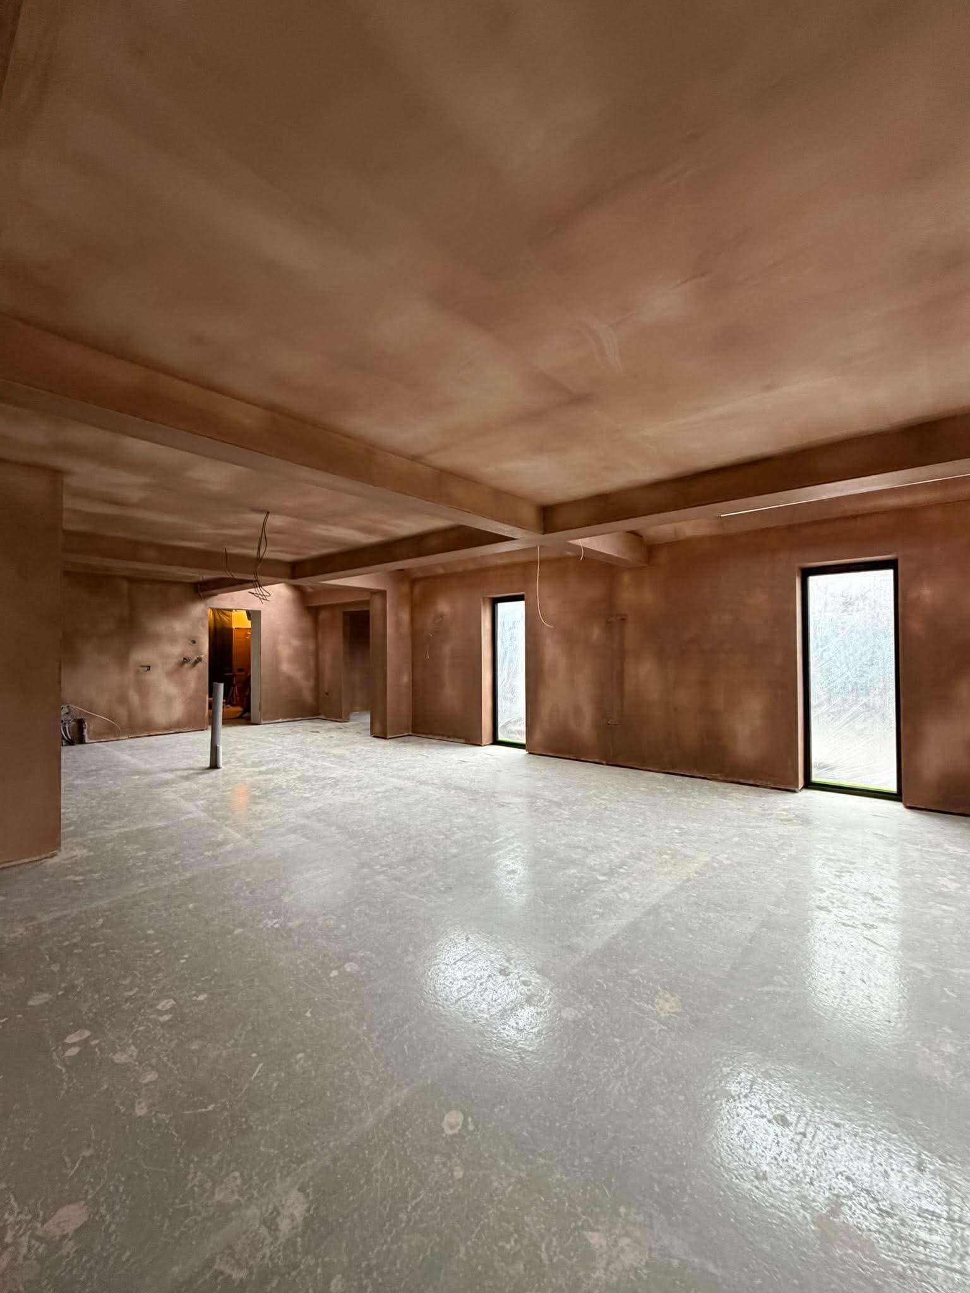
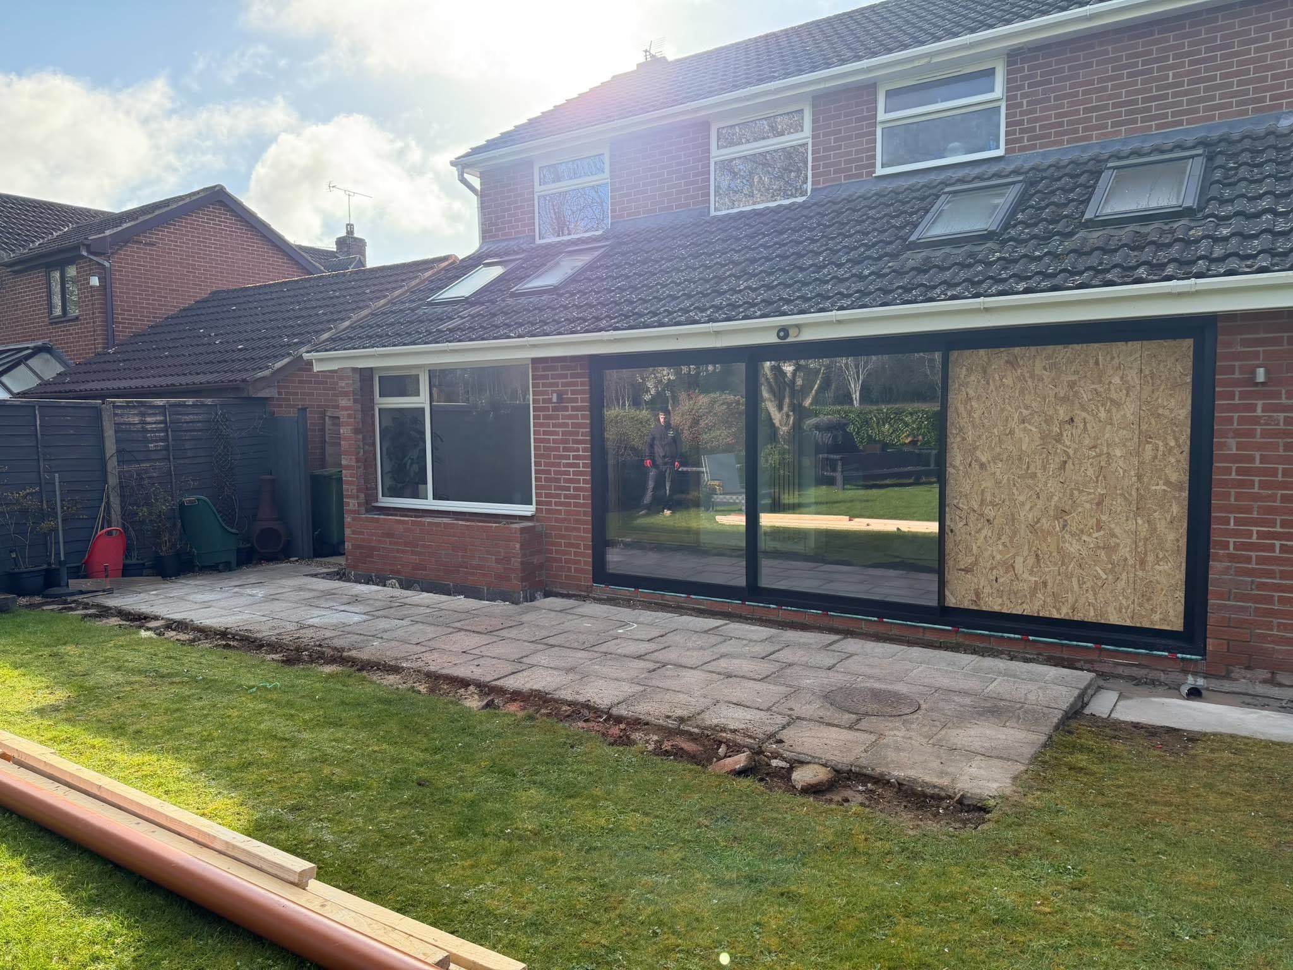
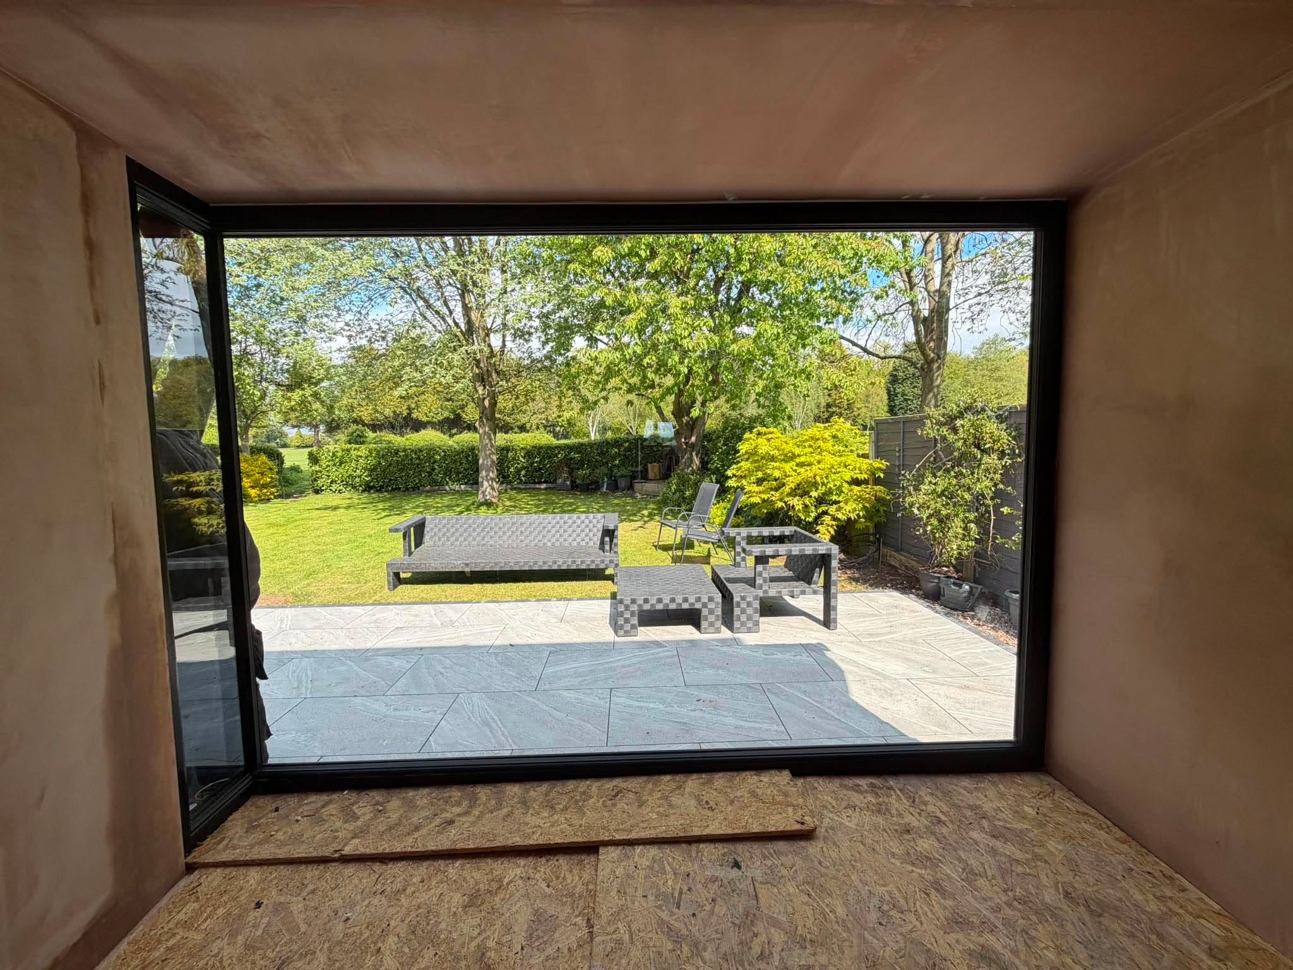
During
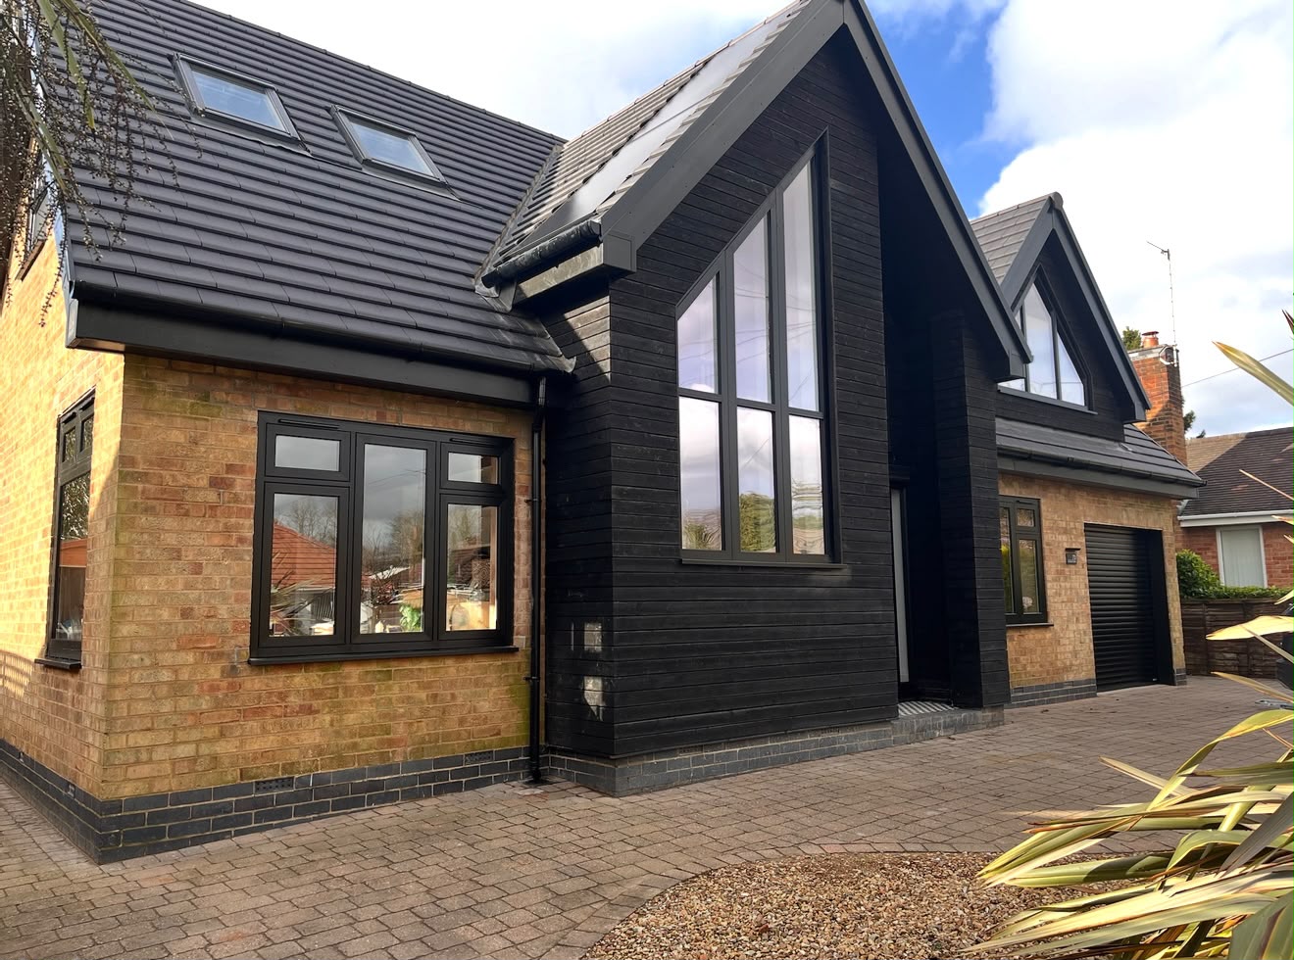
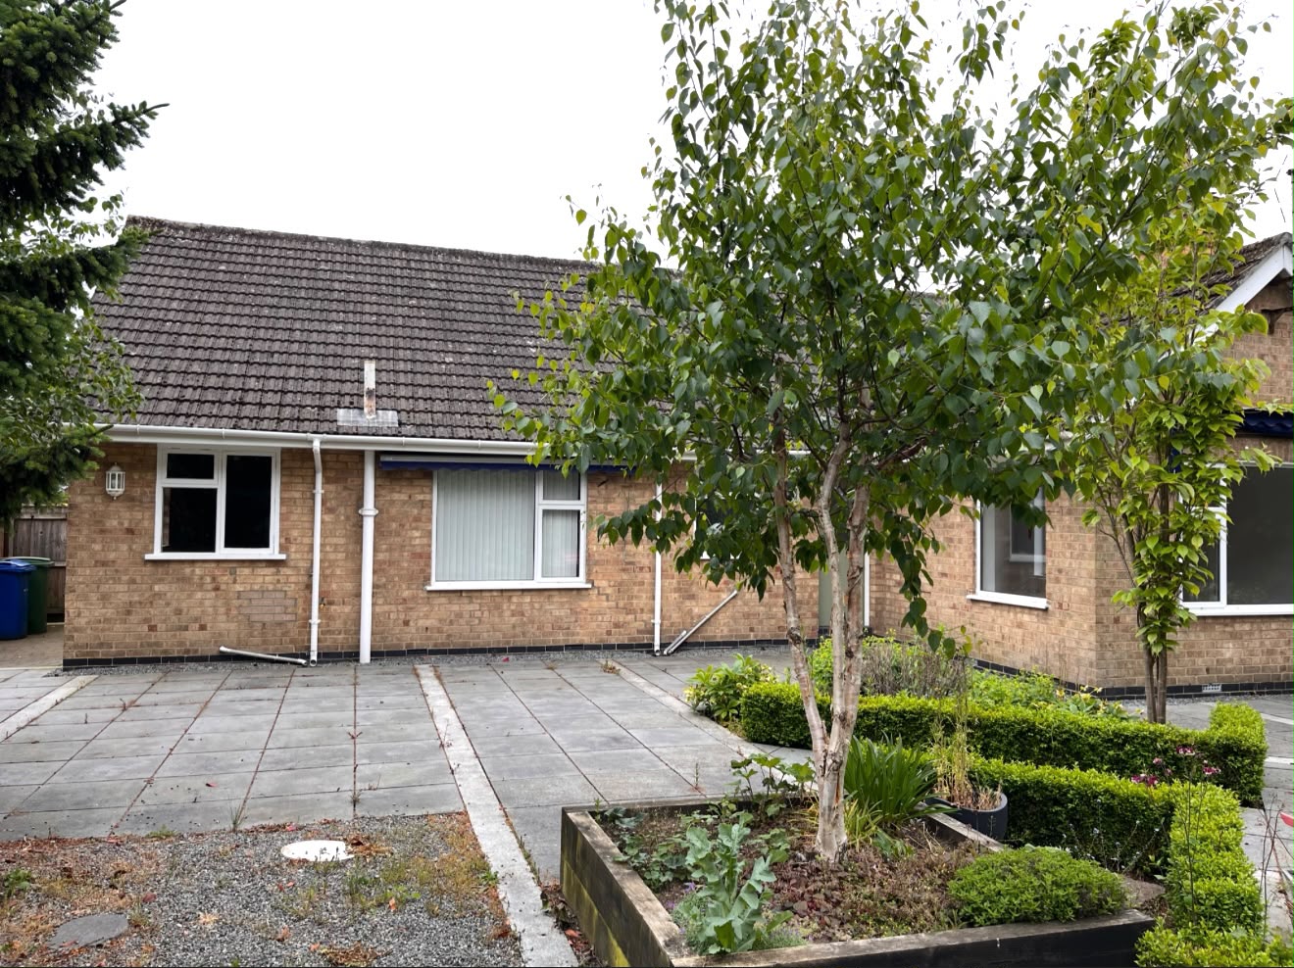
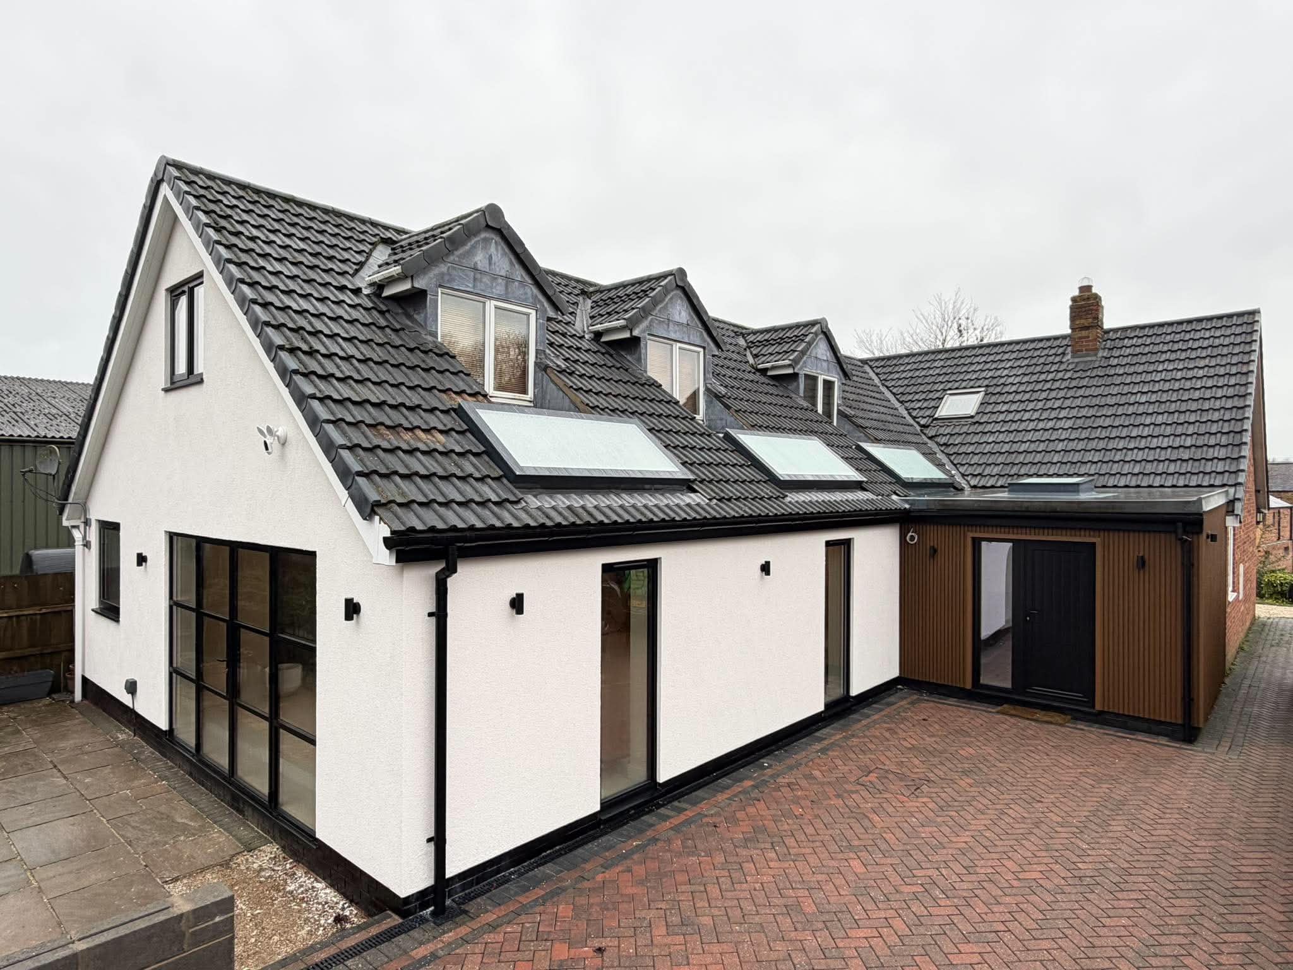
This project was all about helping our client create a home that better suited their lifestyle, both now and for the future. Working closely with the homeowner, we transformed the property into a bright, spacious and practical family home that maximises every part of the available space.
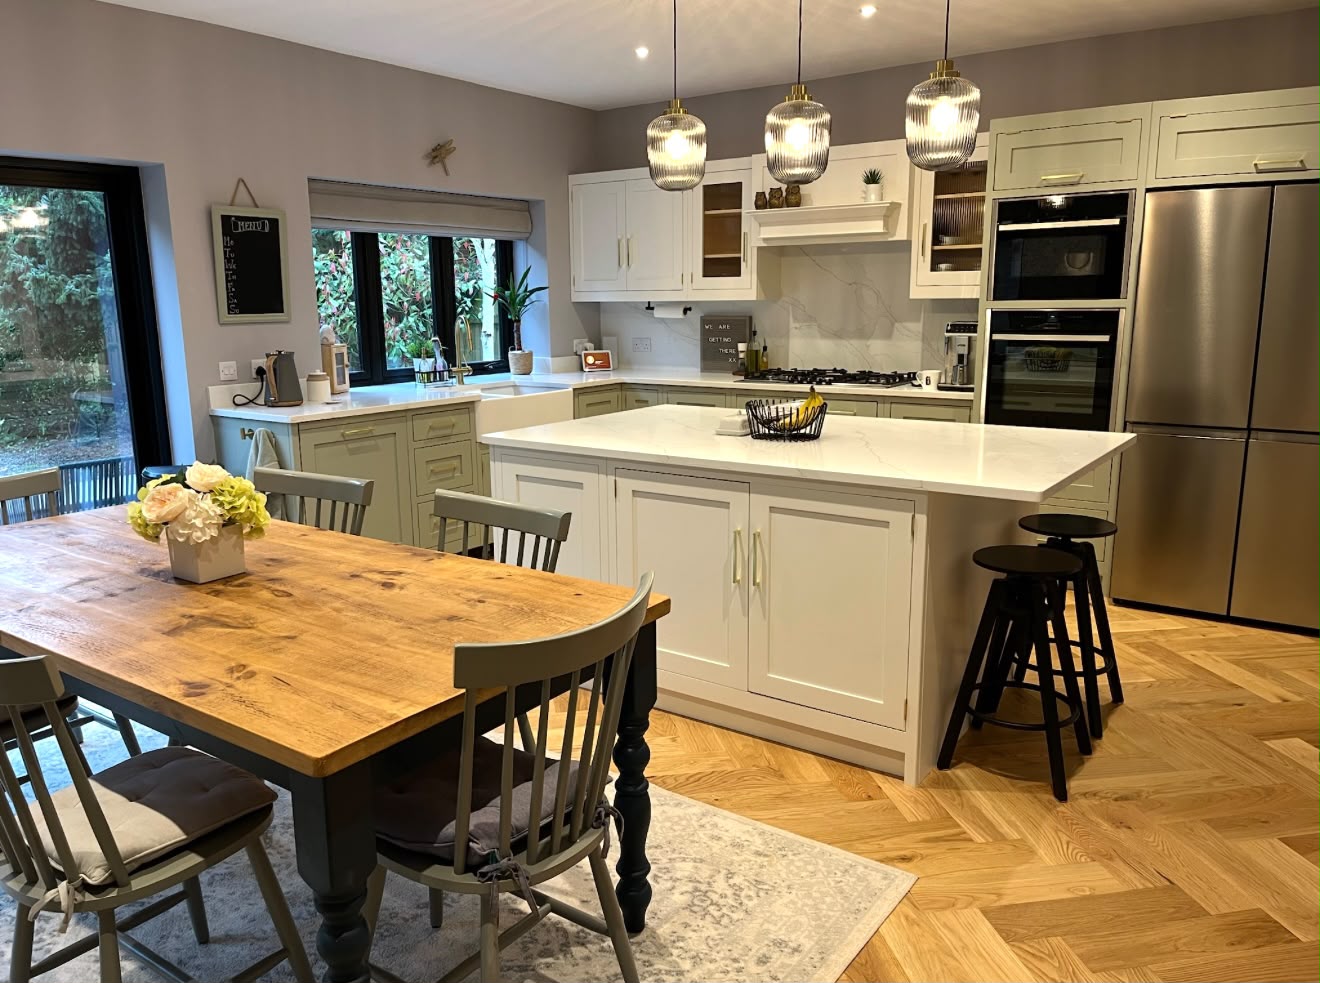
The redesign introduced a stunning open-plan kitchen, dining and living area, creating a central hub for family life and entertaining. A dedicated home office, utility room and additional living spaces were carefully incorporated to improve day-to-day functionality while maintaining a welcoming feel throughout the property.
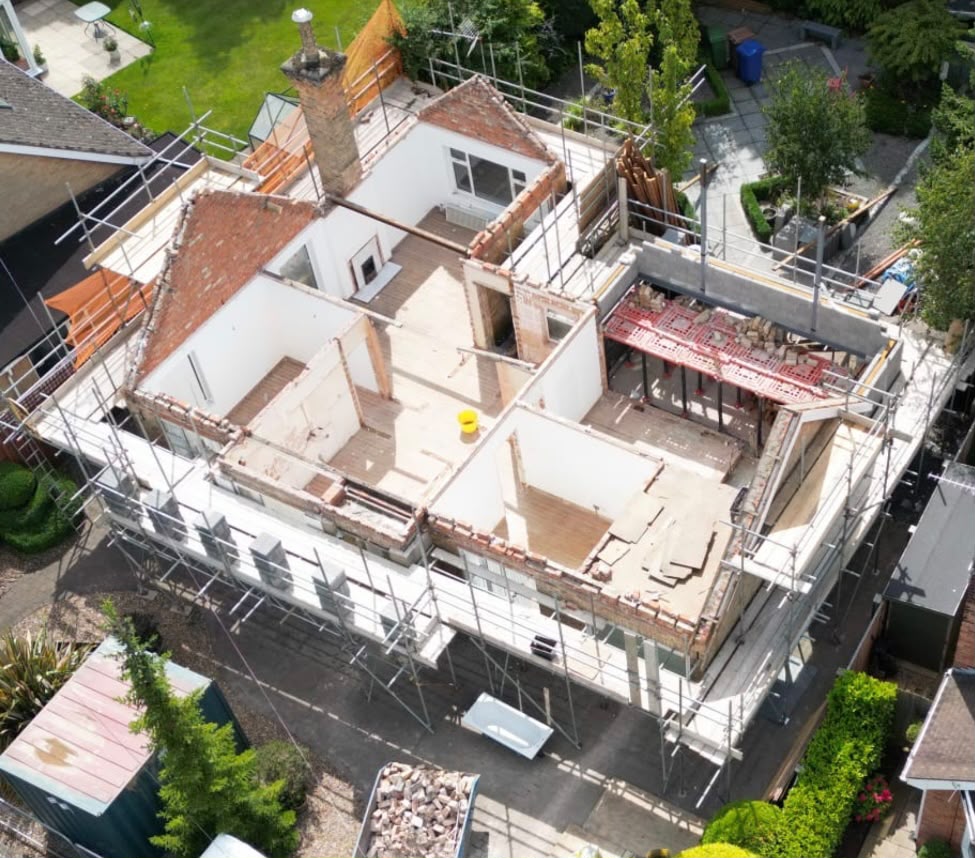
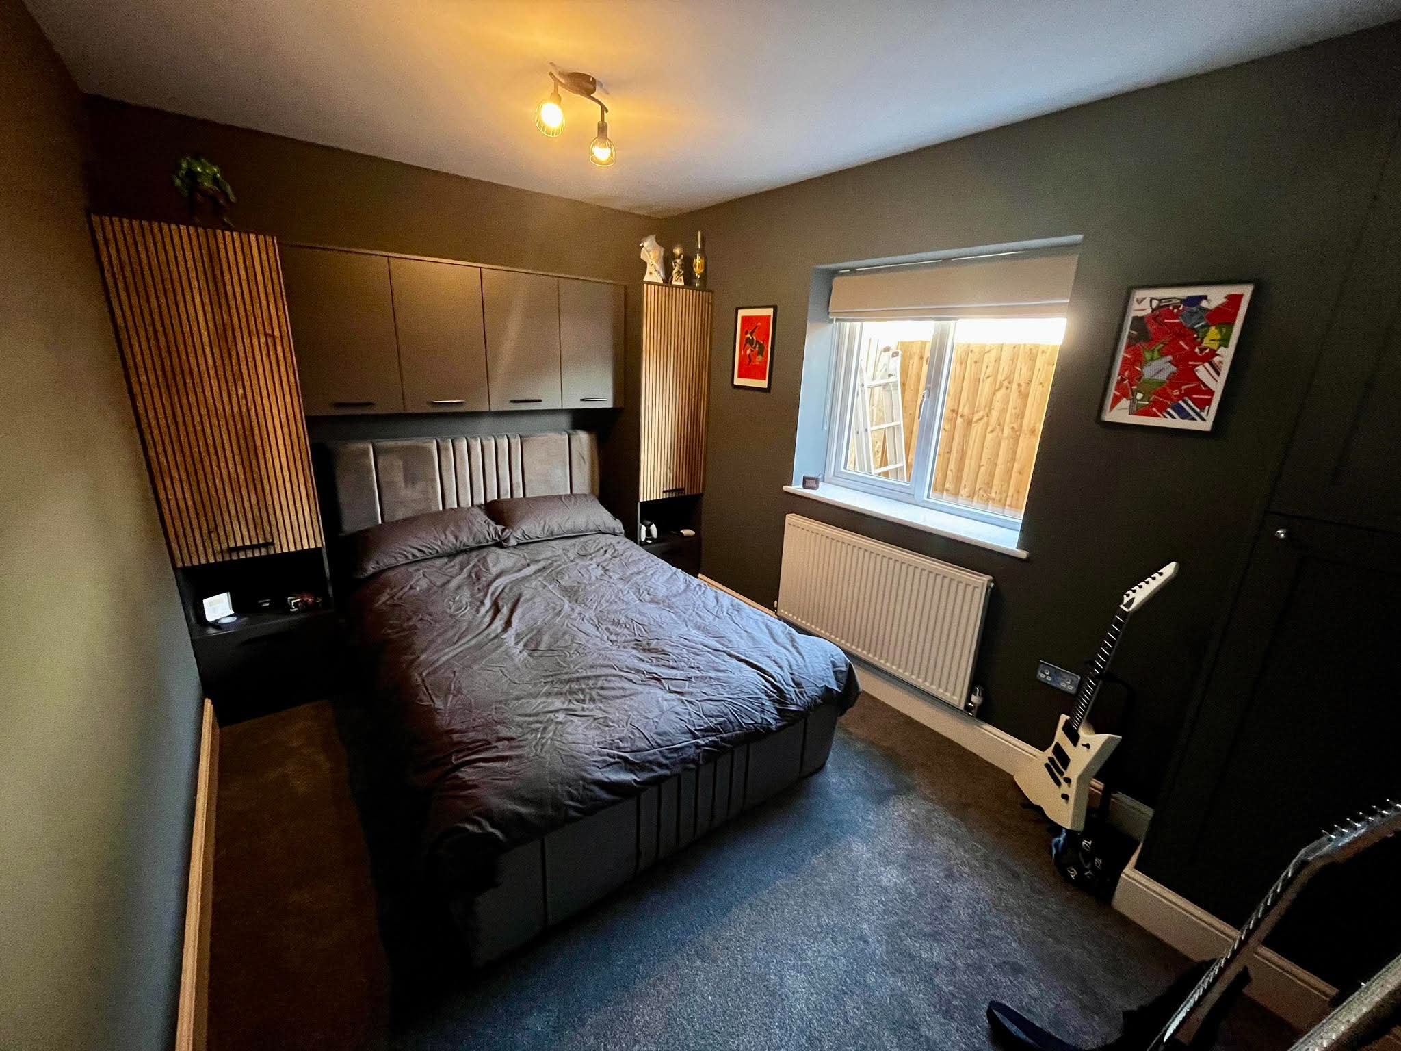
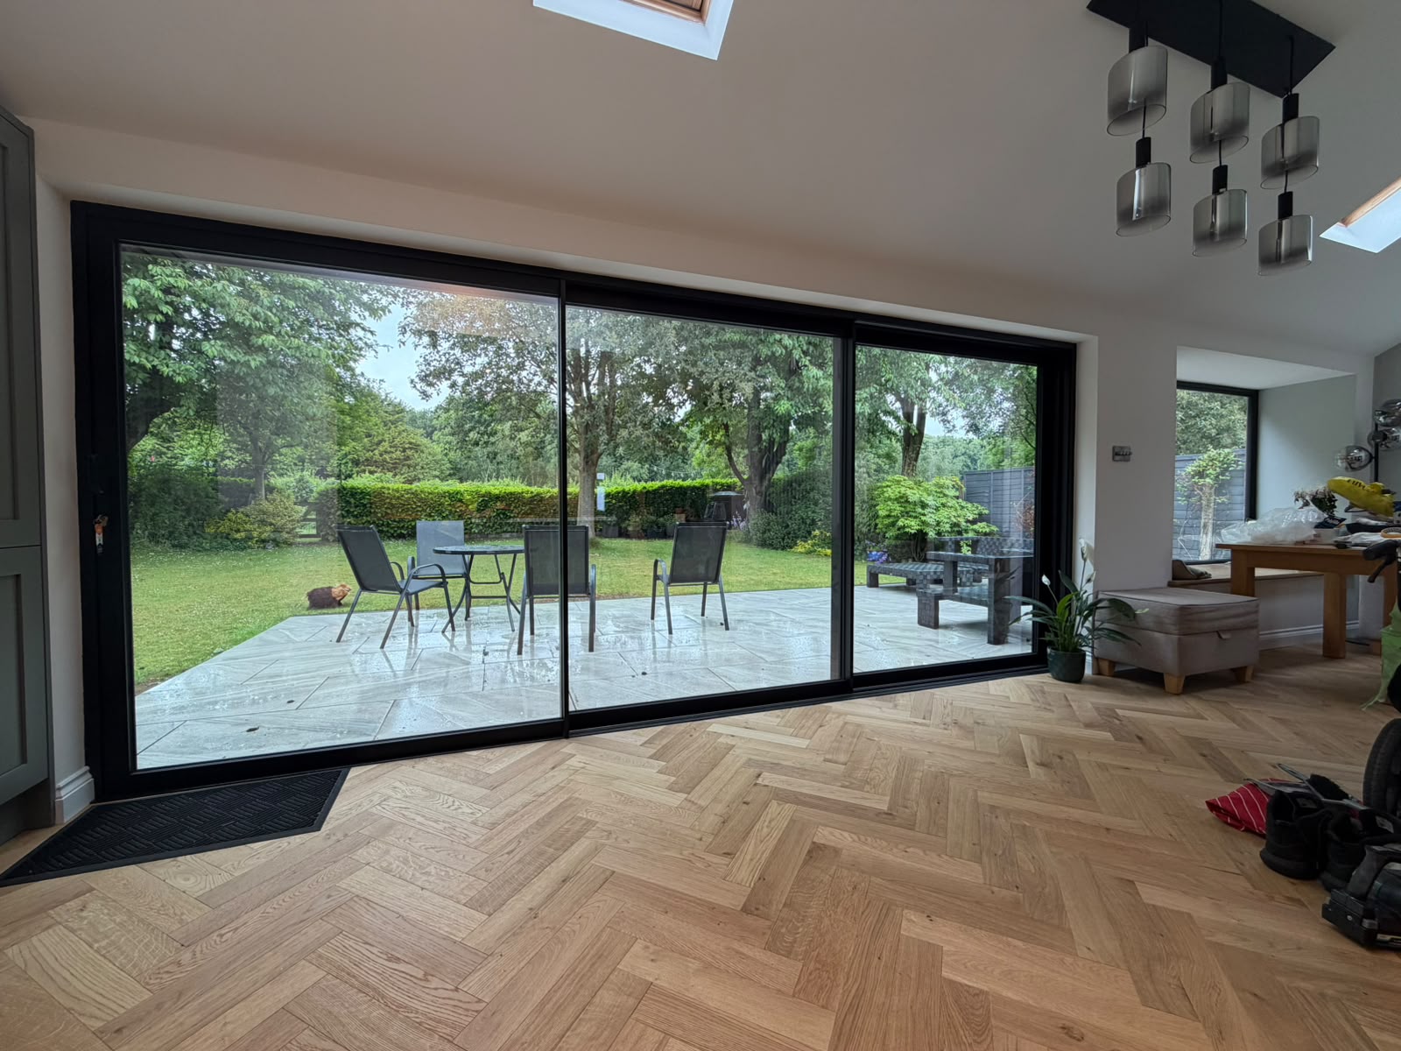
A new first-floor extension allowed us to create a luxurious main bedroom suite complete with a private en-suite, adding valuable living space and enhancing the overall layout of the home. Large feature windows and expansive glazed doors were included to flood the property with natural light and create a seamless connection to the outdoor space.
The result is a contemporary home that offers more space, greater comfort and a layout designed around the needs of the family — delivering both practical benefits and long-term value for the homeowner.
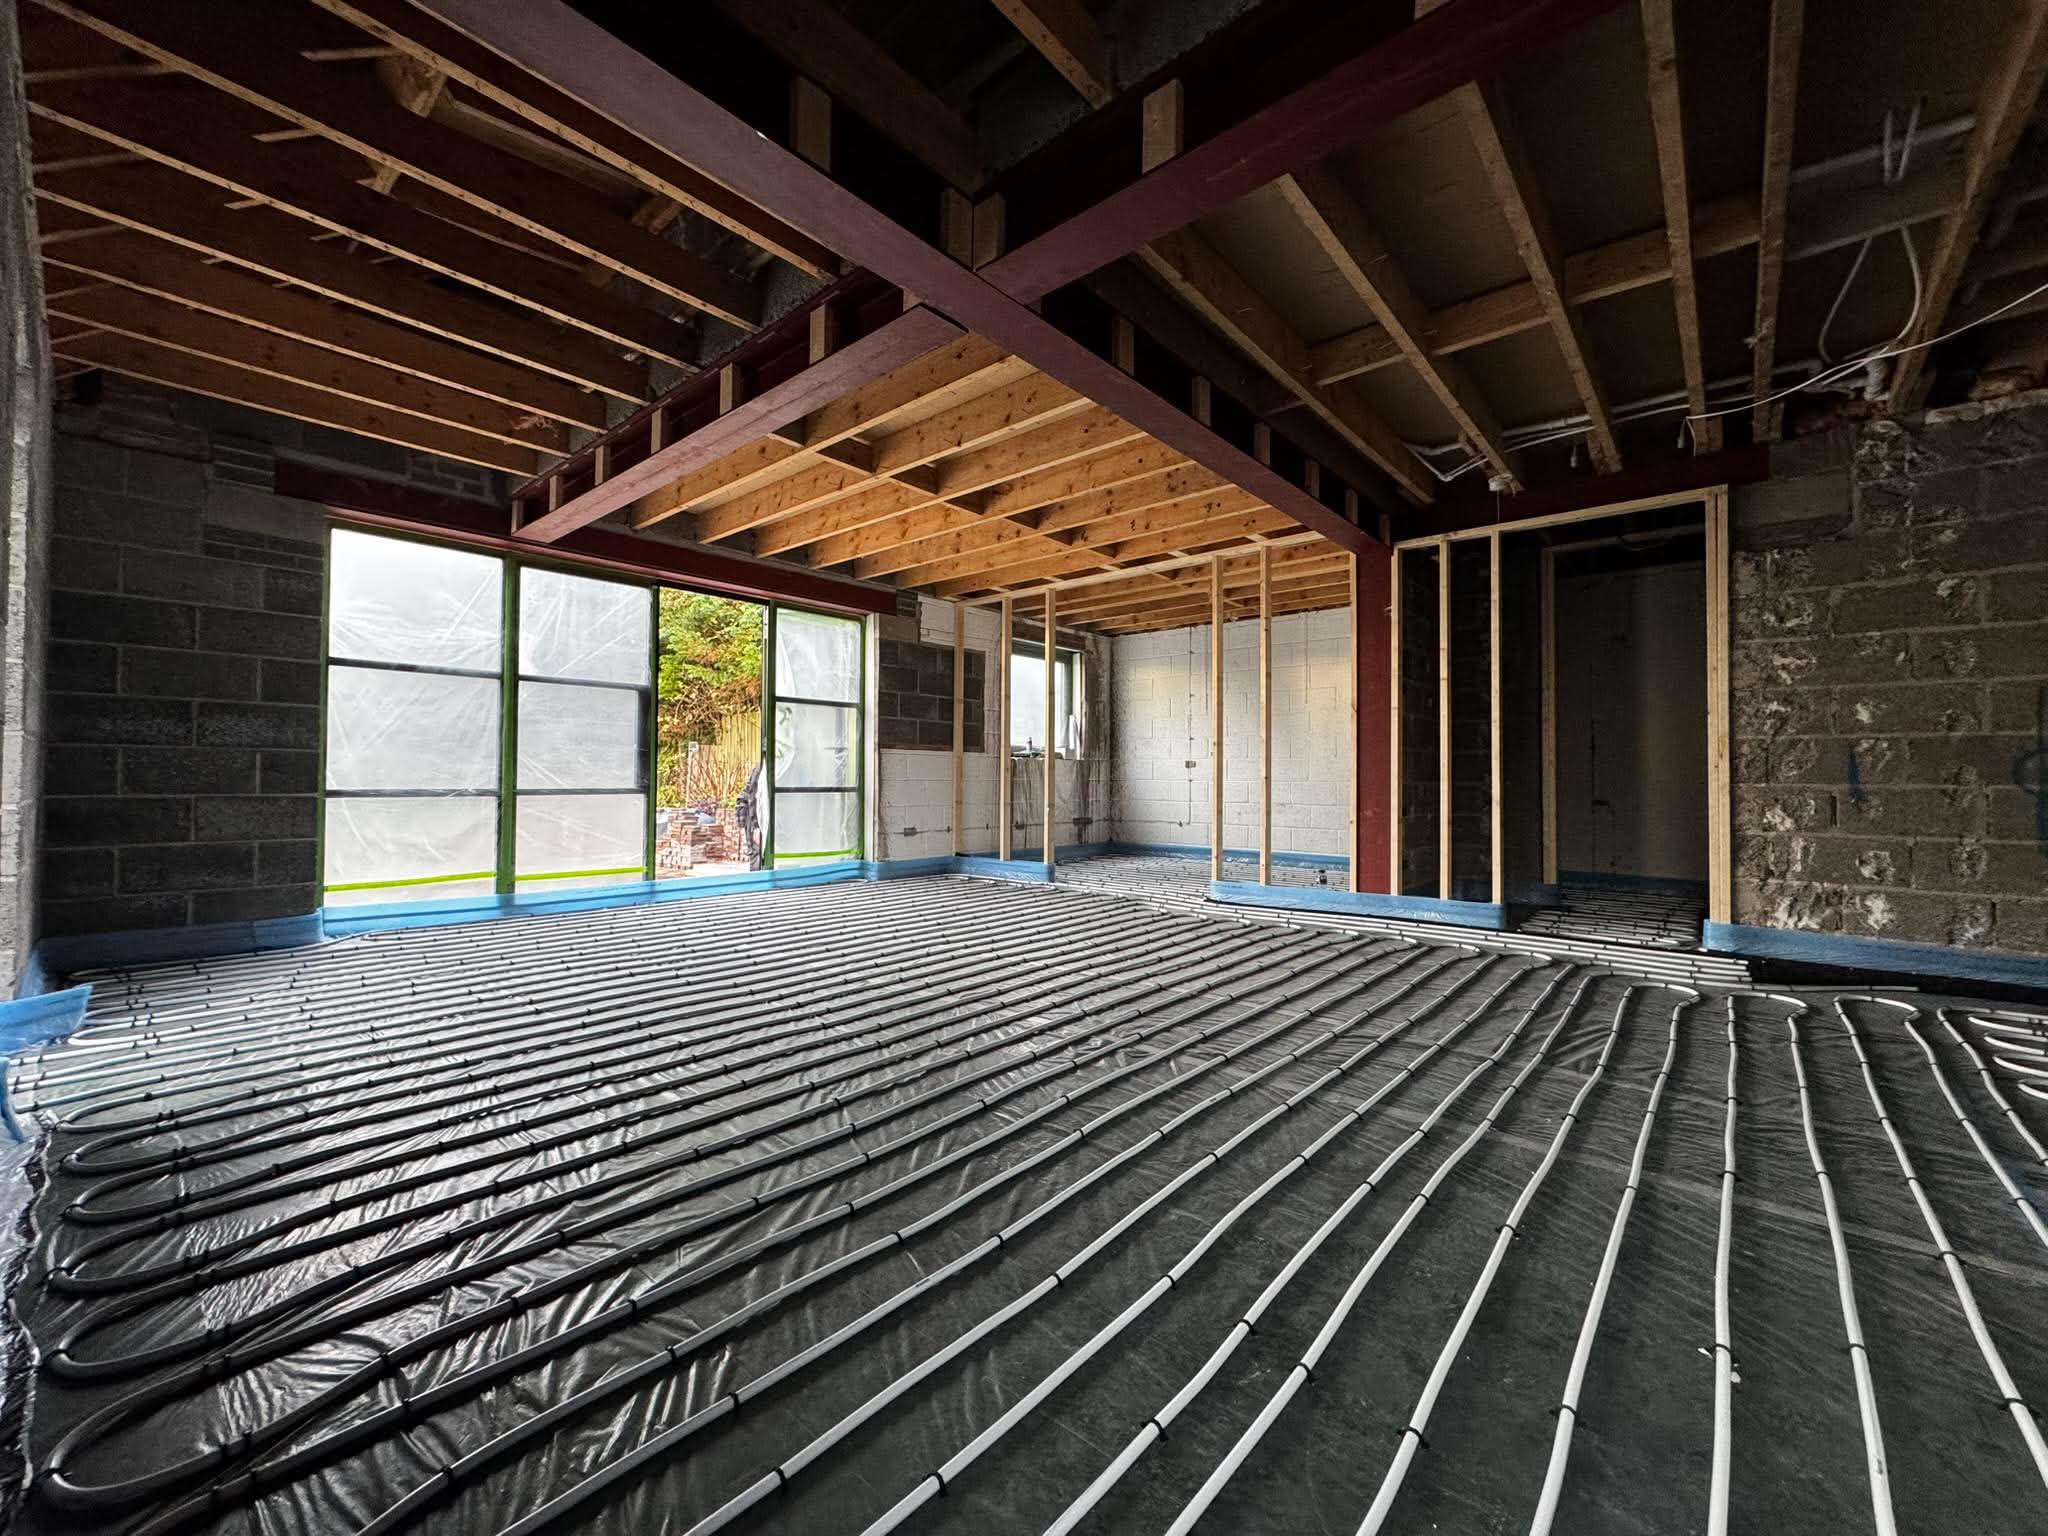
The brief was simple: more space, and a home that actually worked for the family living in it. The existing layout felt disjointed, and the house wasn’t keeping pace with how they used it. T3 managed the full project — side extension from foundations and drainage through to roof, followed by an internal reconfiguration that transformed the flow of the ground floor. One team, one point of contact, no gaps between the trades. By the time the joinery, heating, electrics and decoration were finished, the family had a home that felt genuinely different to come back to every day.
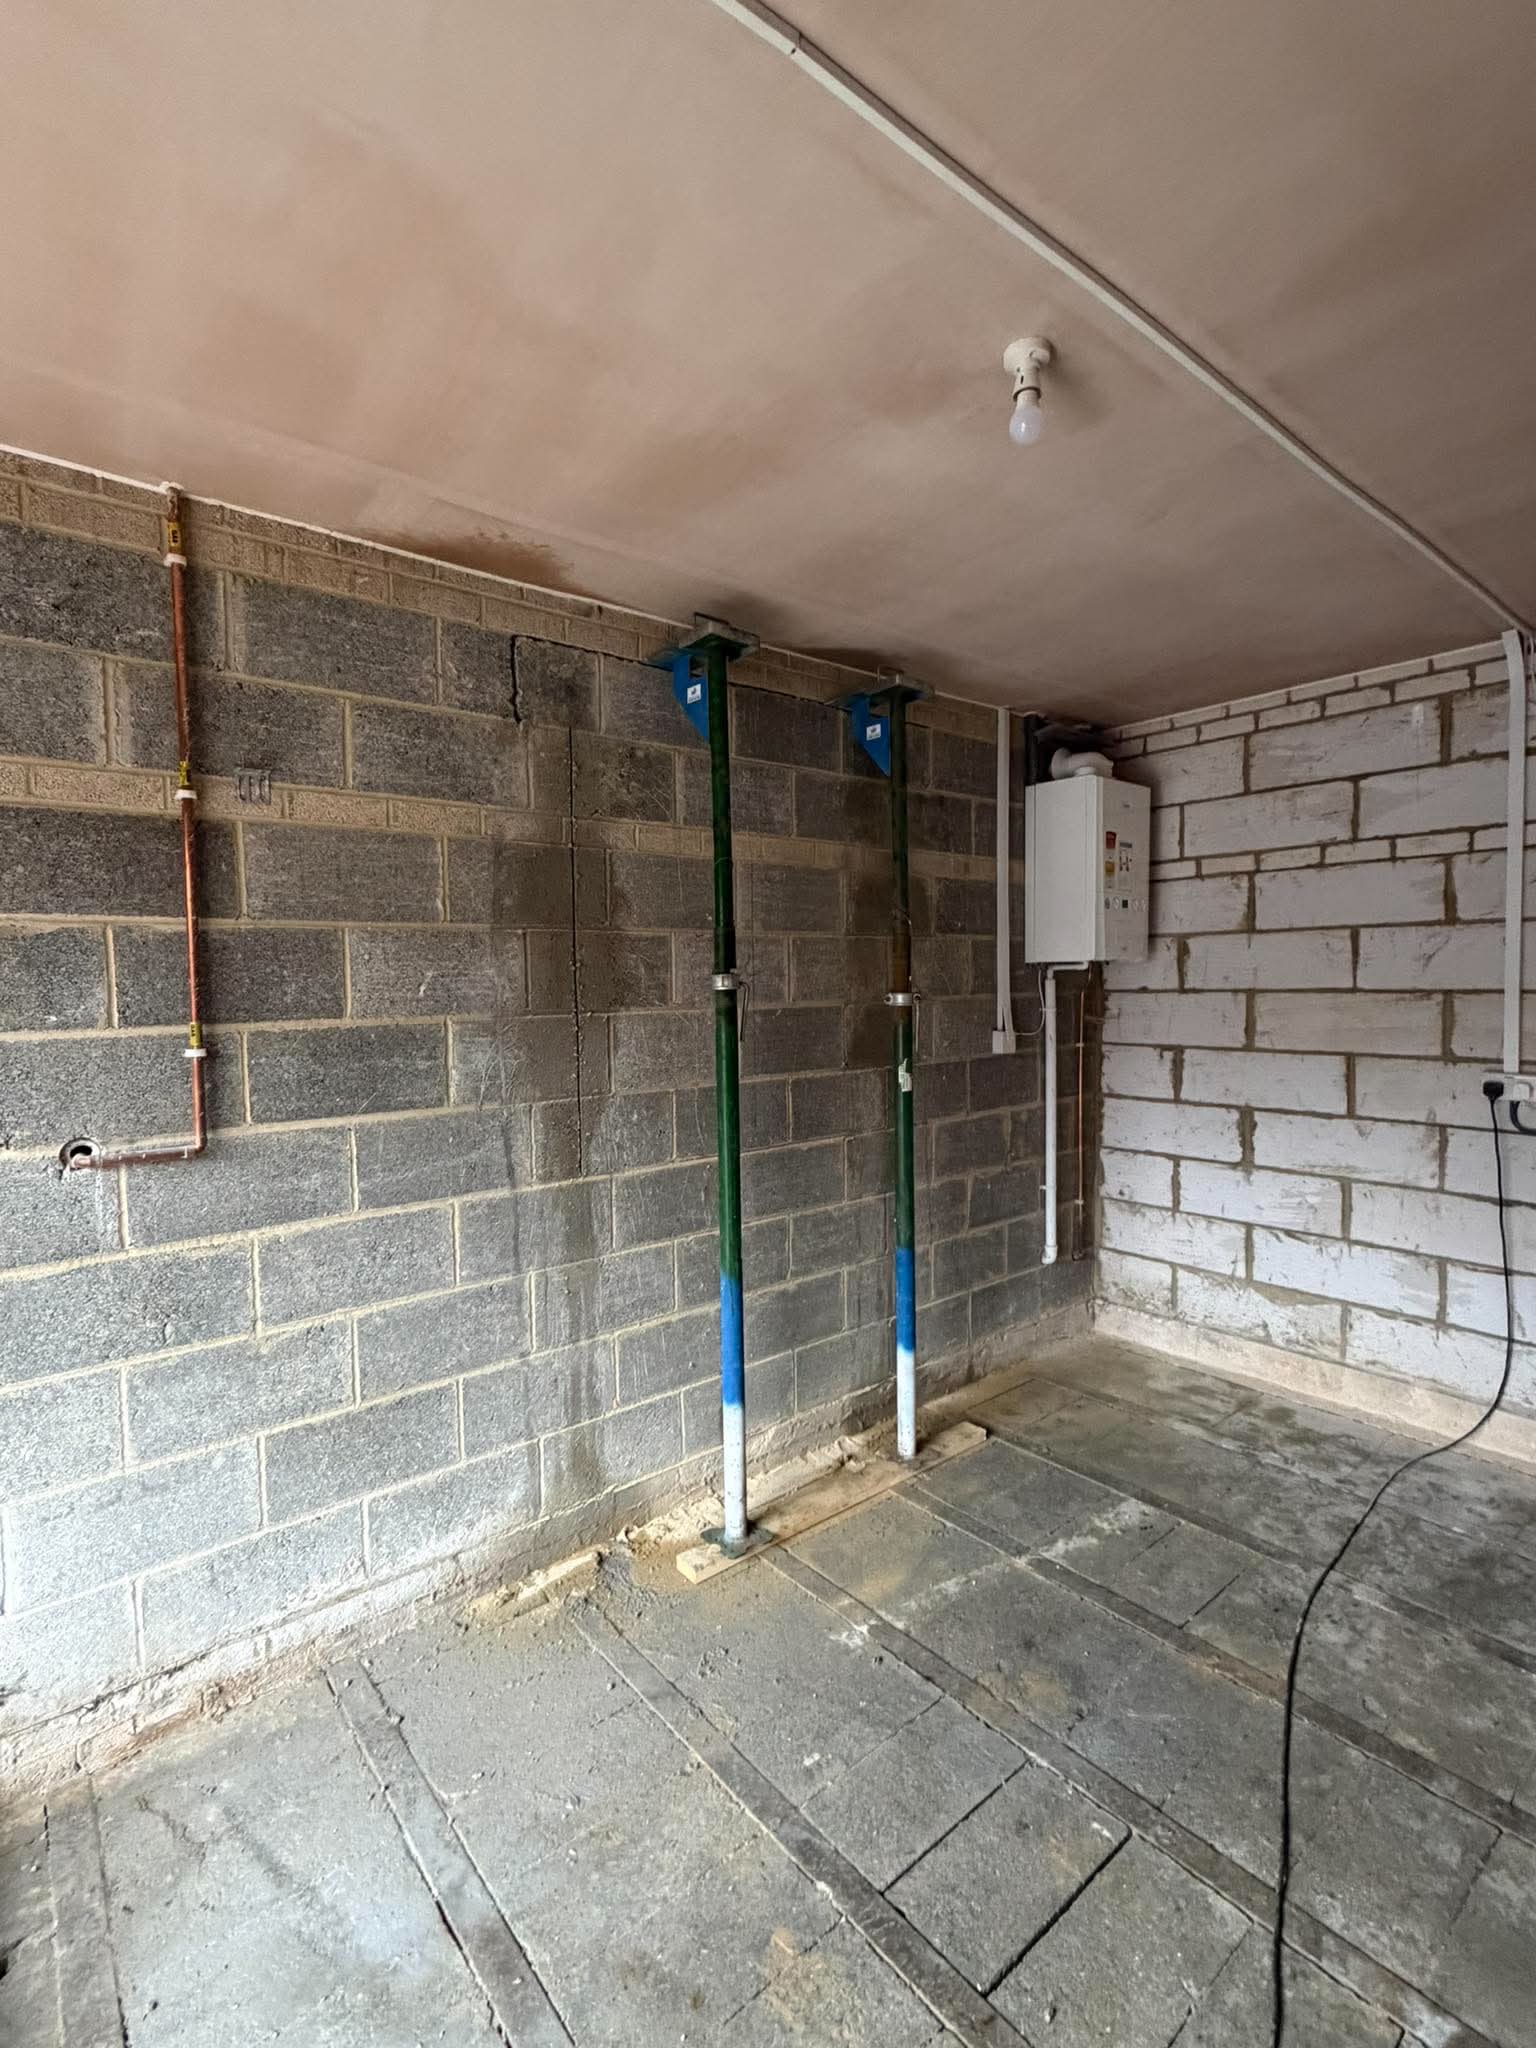
The garage had been a dumping ground for years — the family wanted it back as usable space without losing the house’s flow. T3 stripped it back to the bones: rebuilt the floor, formed new openings with proper steelwork and lintels, insulated it fully, then brought in plumbing, heating and electrics before the final plastering and decorating. The result was a room finished to exactly the same standard as the rest of the house — a proper living space the family uses every day, not just reclaimed square footage.
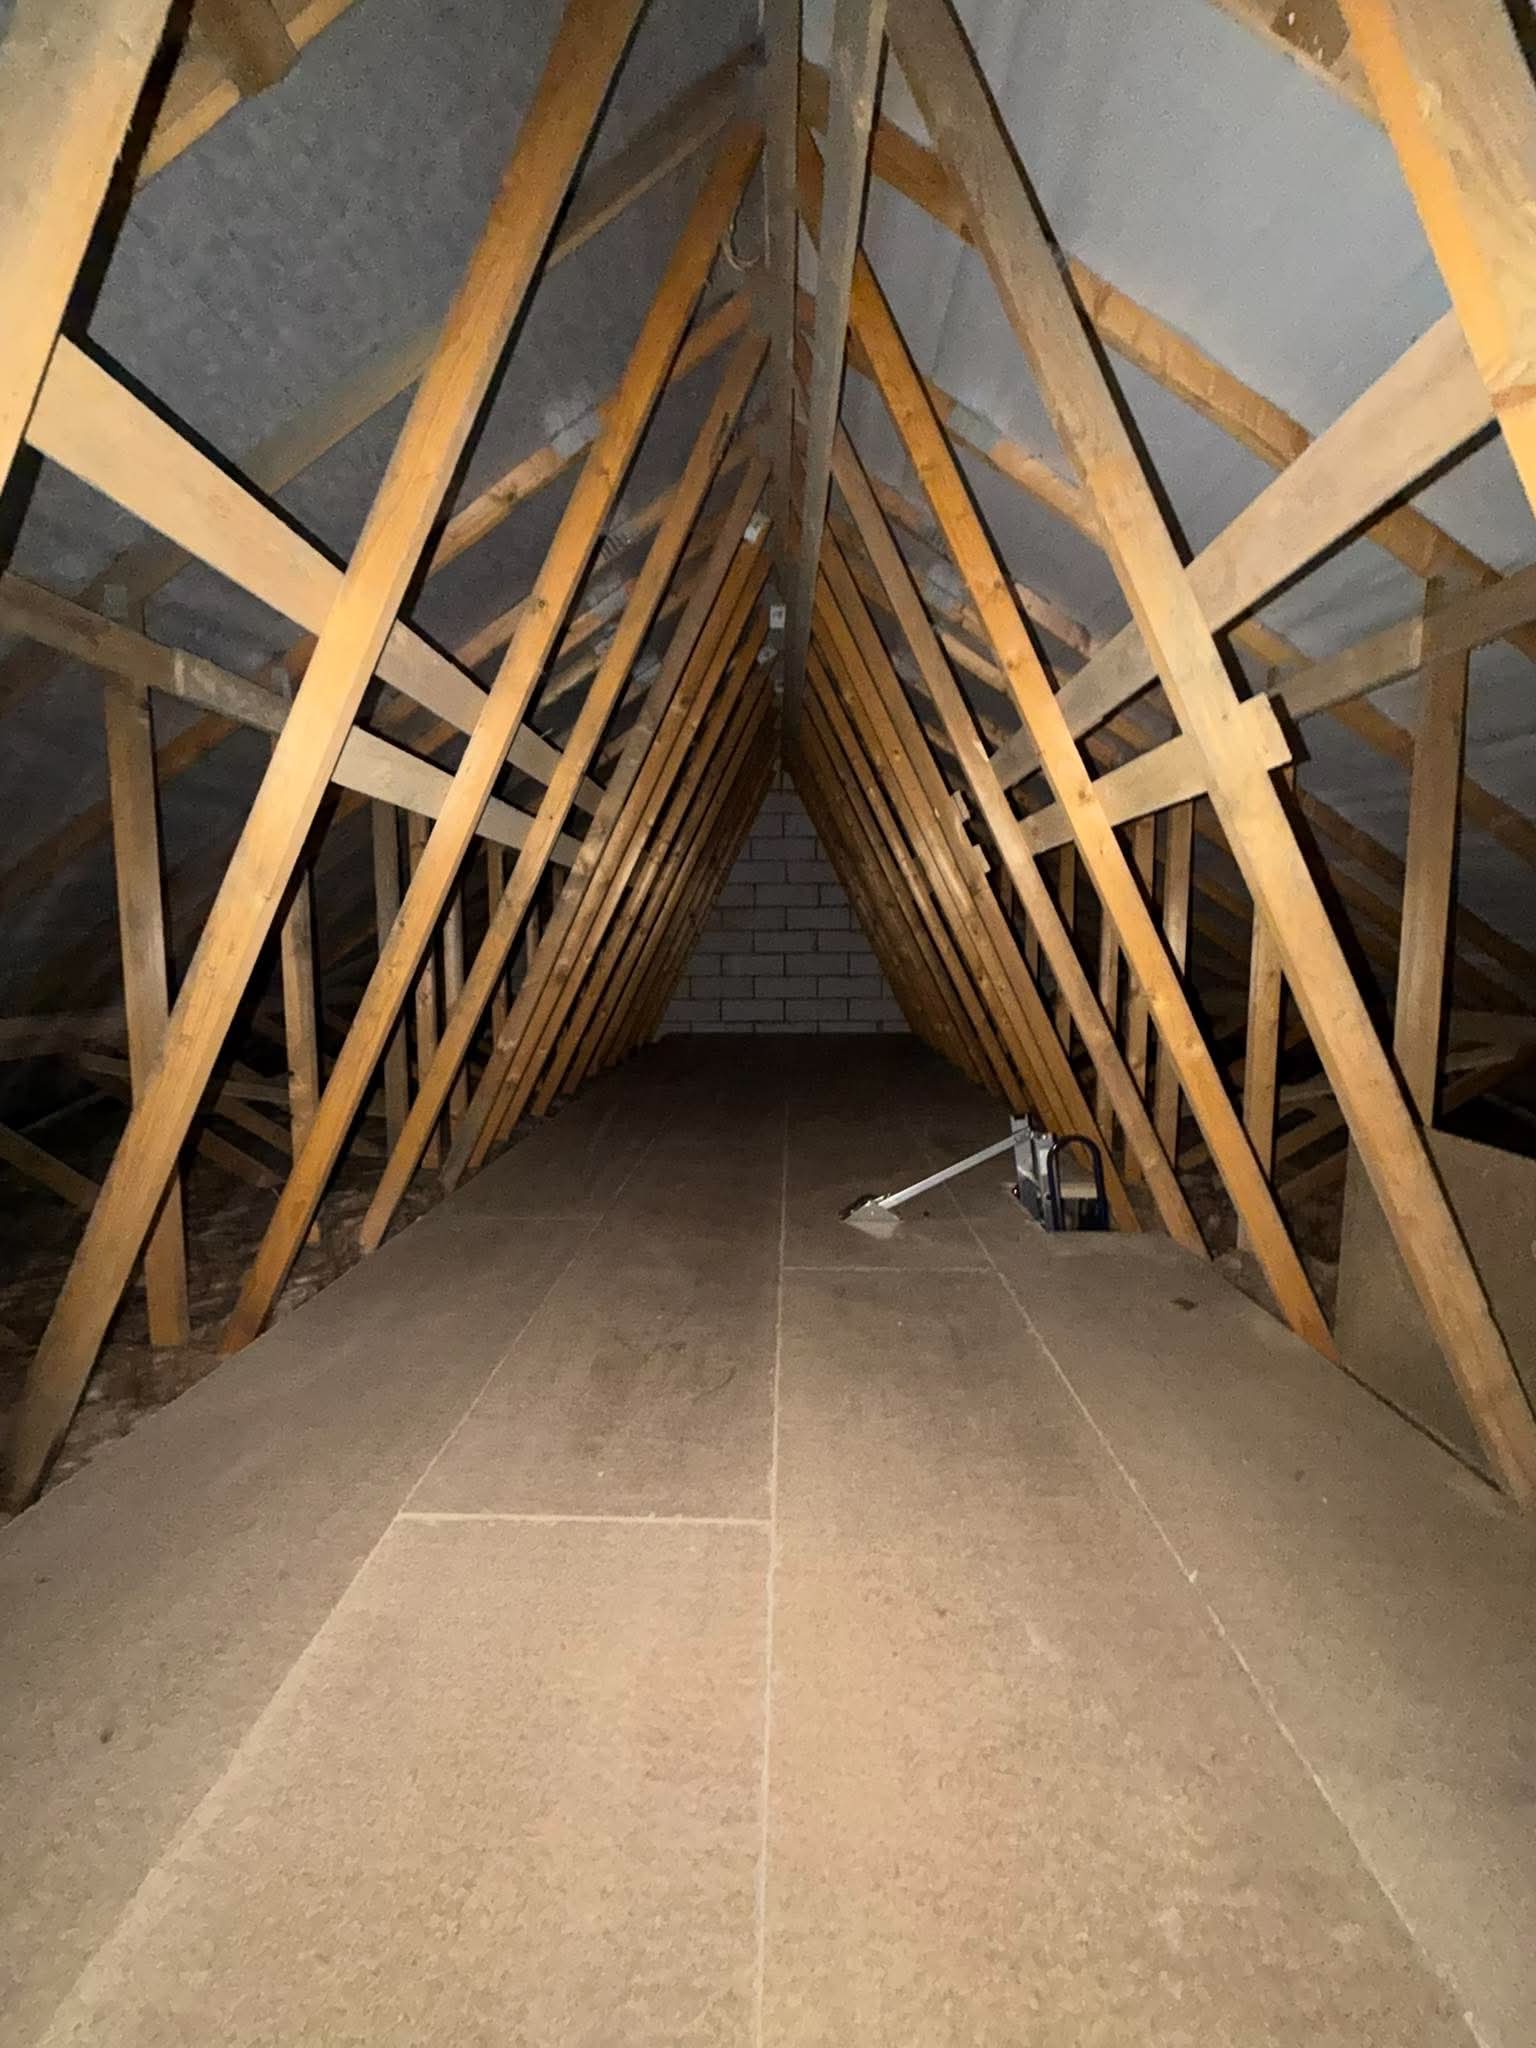
With the garage now living space, everything that had lived in it needed somewhere to go. T3 installed a properly strutted and boarded loft with tongue and groove flooring and a neat access hatch and ladder — organised, accessible storage that made the whole package work. The conversion created a room; the loft made sure nothing was lost in getting it.
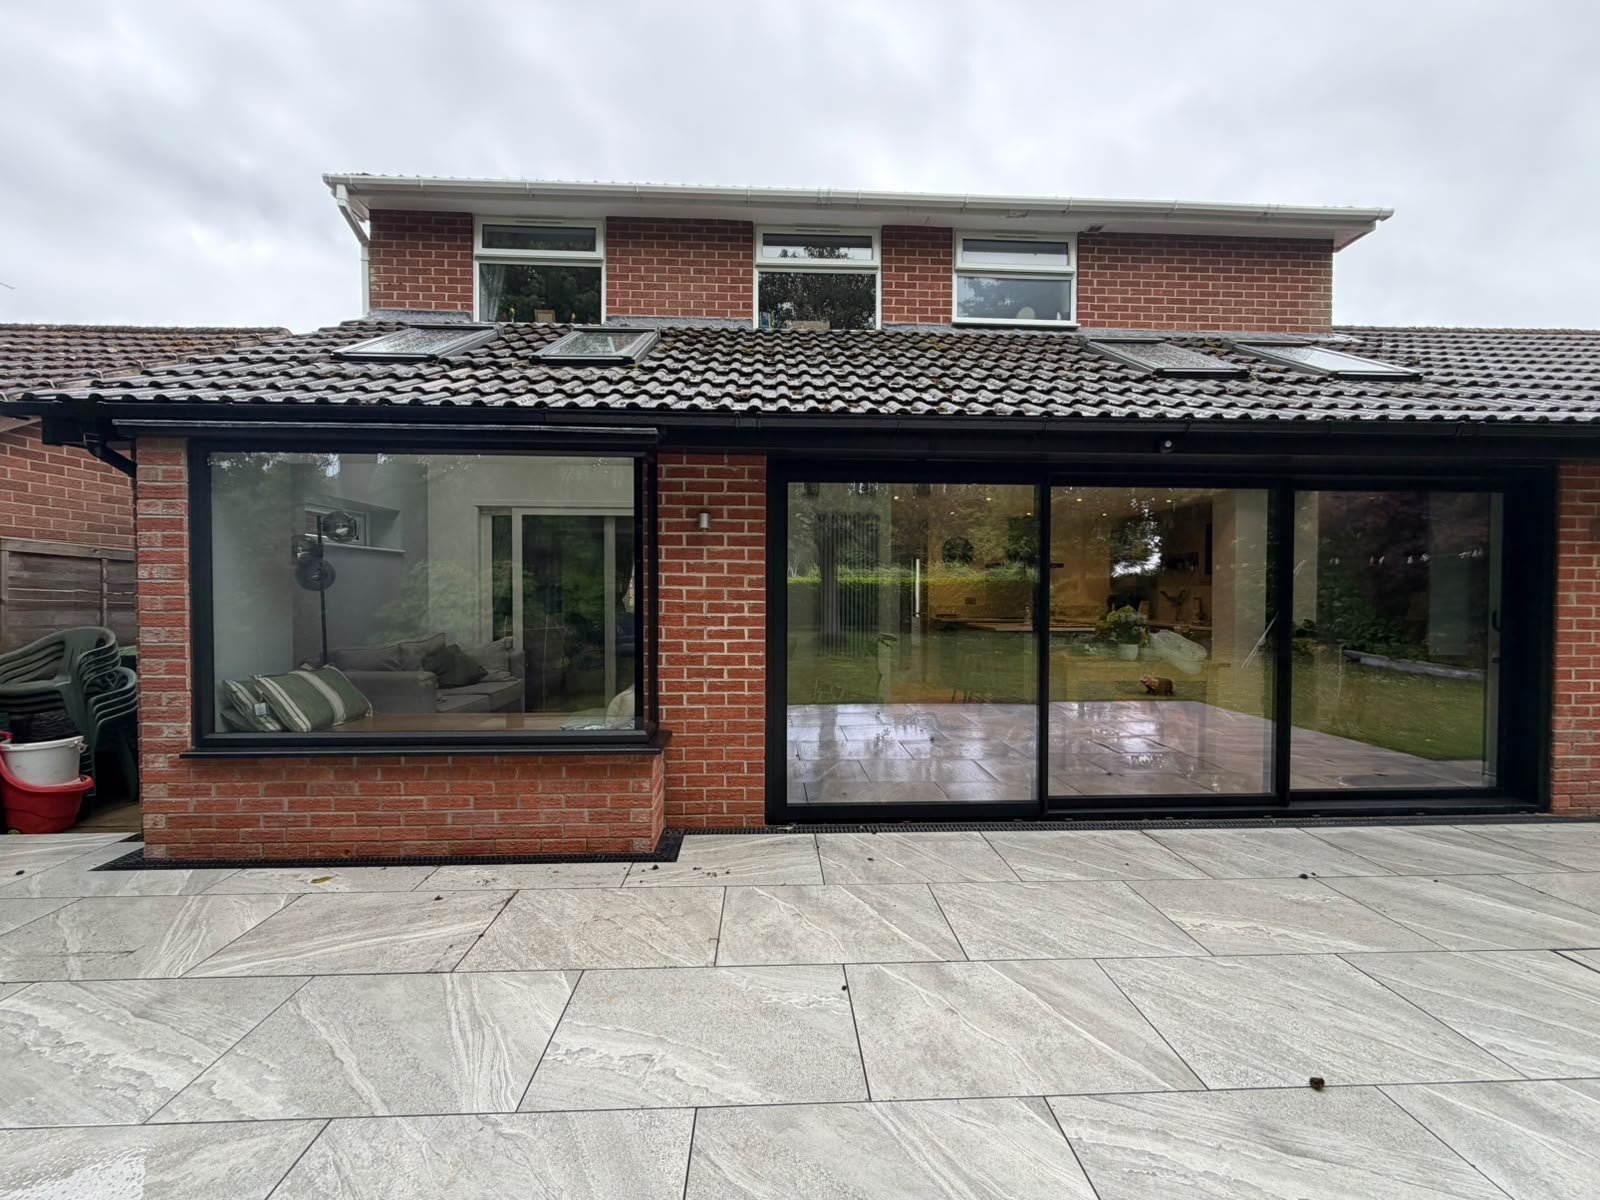
The extension was already there — but the connection between house and garden was completely wrong. A cramped window where bi-fold doors should be, and a utility room that didn’t function. T3 removed the existing masonry and fenestration, installed structural steelwork to the engineer’s specification, formed the new full-width opening, and sorted the utility layout while we were in there. The structural works were invisible by the time the plastering and floor levelling were done — a back of house that finally matched the rest of the property.
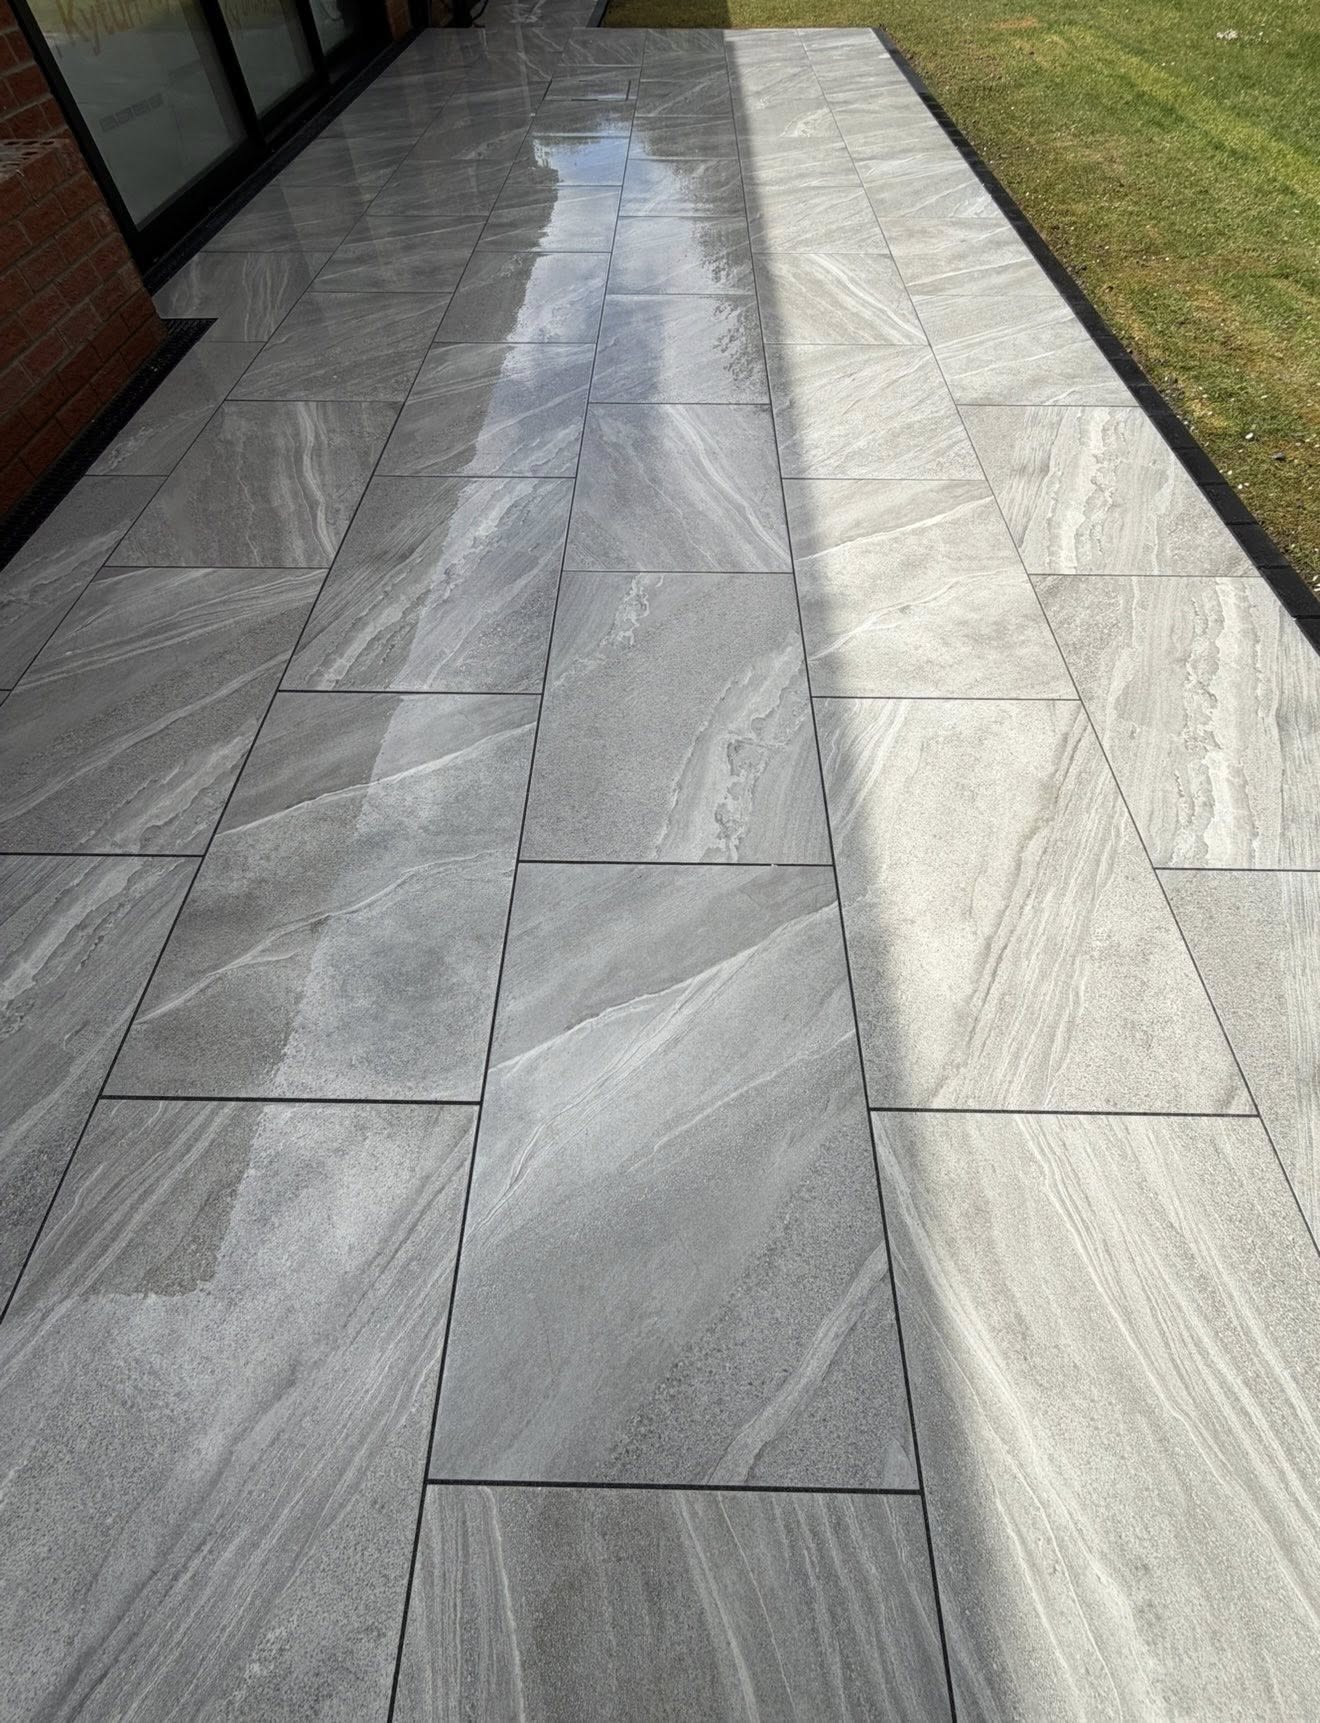
The structural works opened up the house to the garden — so the garden needed to be worth opening up to. T3 excavated, installed drainage with recessed manholes and bottle gullies, laid a fully compacted sub-base, then set the porcelain to correct levels and falls. A properly built outdoor space that works with the house rather than just sitting next to it.
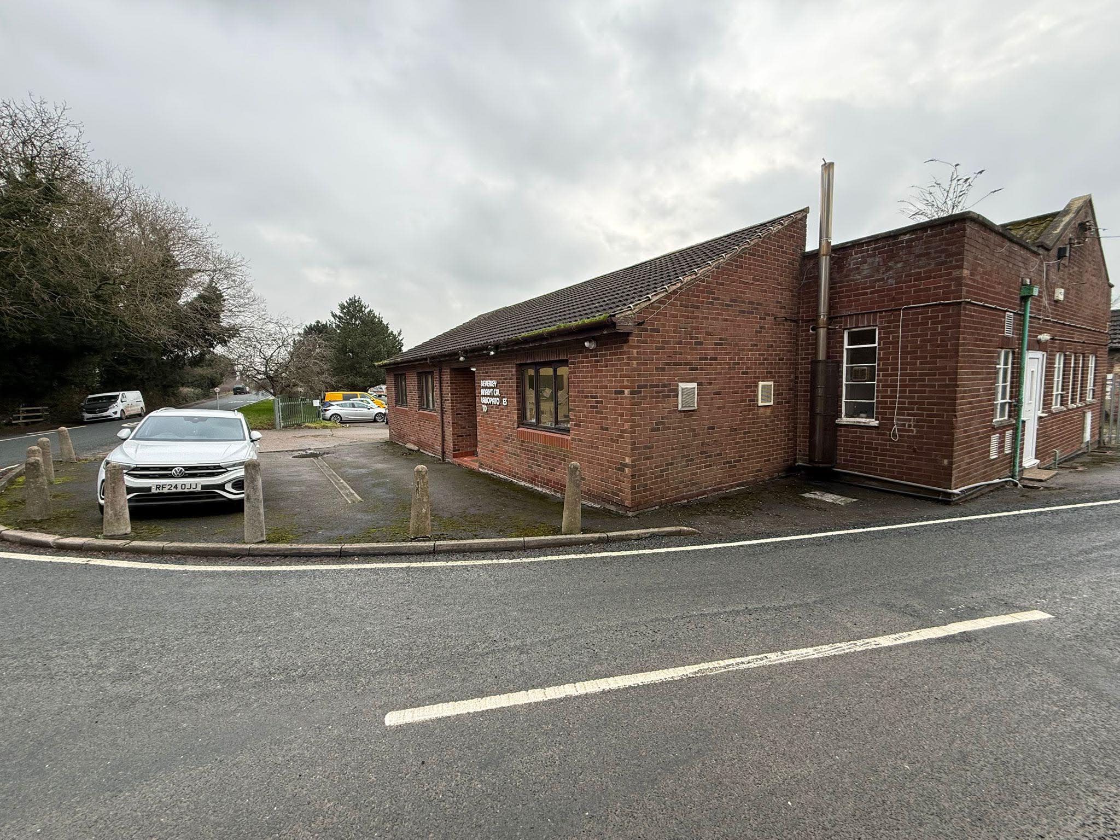
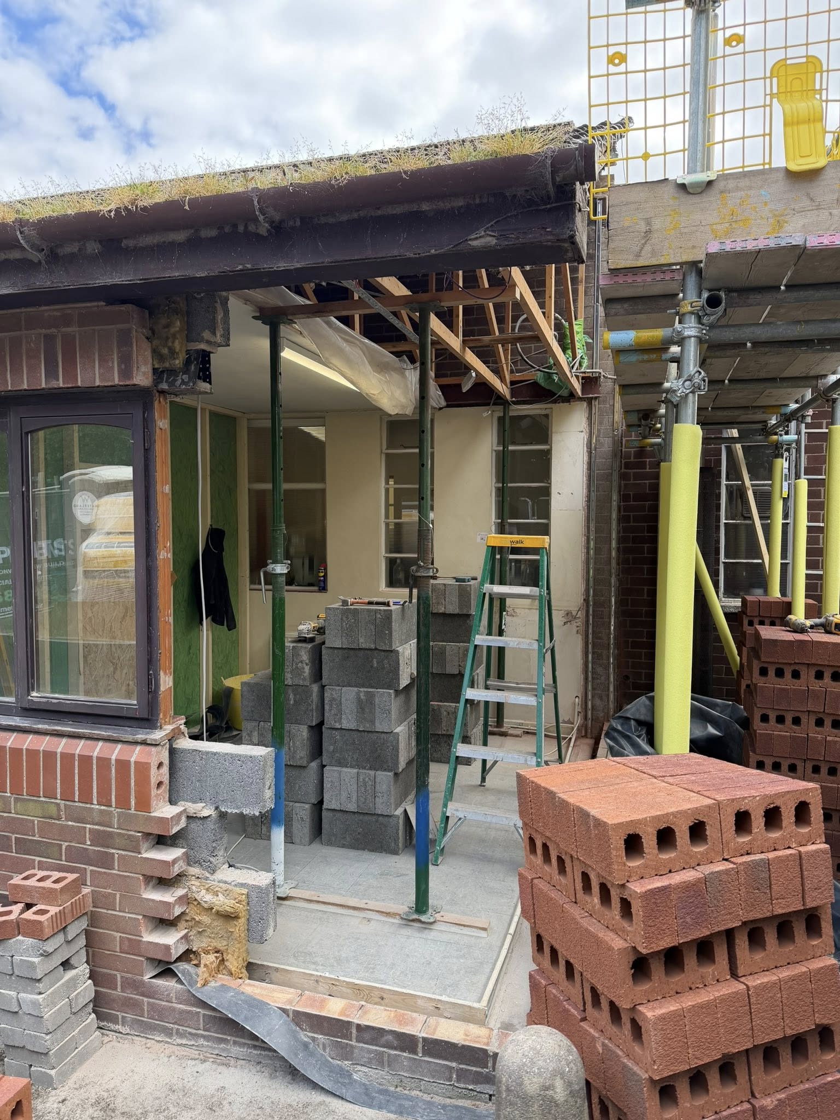
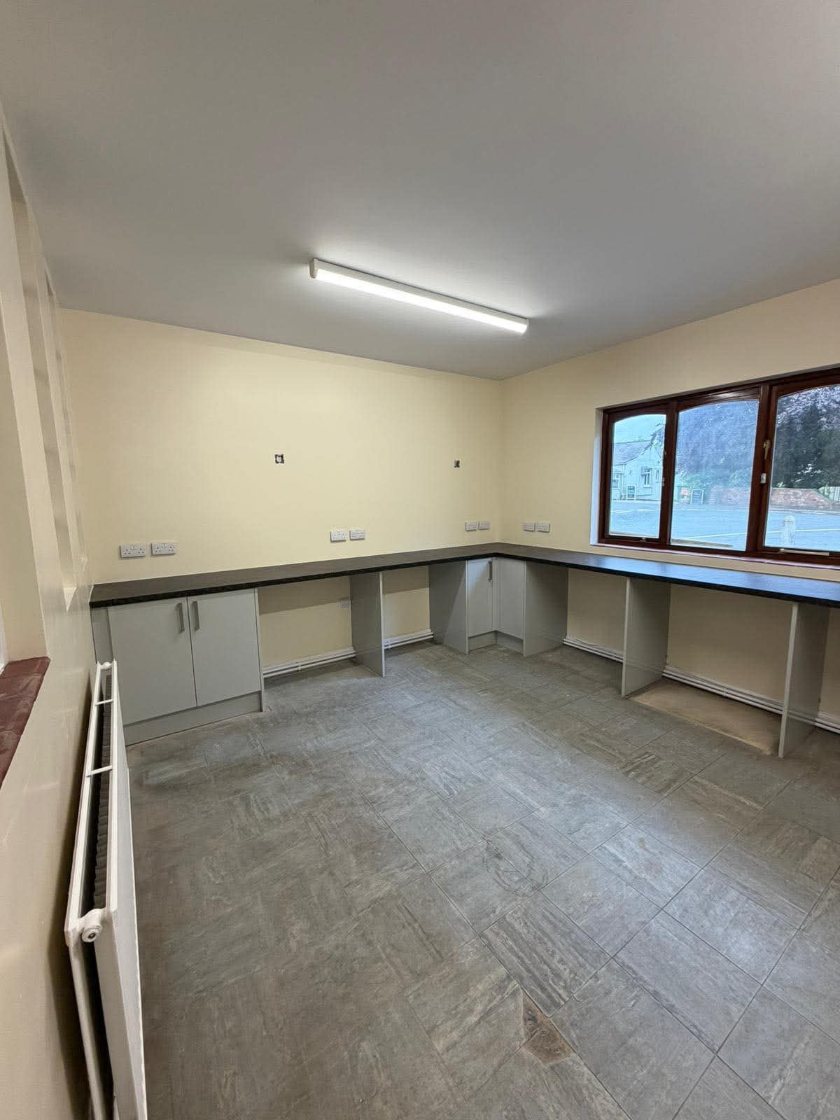
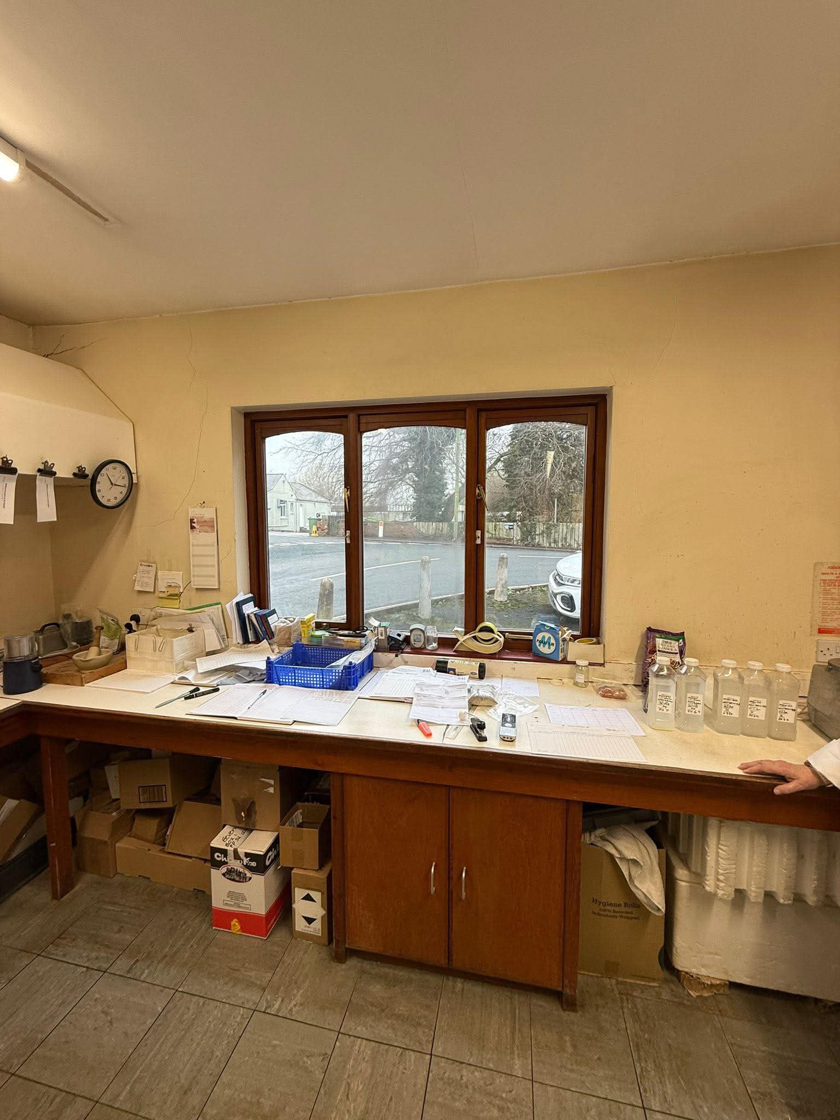
A commercial tenant needed their premises back. Structural damage had put the building out of action, with safety, programme and the insurer’s specification all running in parallel from day one. T3 installed scaffolding, provided temporary structural support, and then worked through the full reinstatement sequence — demolition of damaged fabric, structural rebuild to engineer specification, roofing works, then full internal reinstatement: plastering, joinery, electrics, decoration and finishing. Every stage documented and carried out to spec.
The site sat immediately adjacent to a public highway in a live commercial environment. Traffic management, coordination with East Riding Council and tight H&S controls were in place throughout. Delivered safely, on programme, and to a standard that let the business reopen on schedule — which was the only outcome that mattered.
Before
After
Domestic or commercial — get in touch for a free, no-obligation quote.